name

42315 Via Orvieto

  • Indian Wells, CA
  • $4,395,000
$4,395,000

42315 Via Orvieto

3 Beds 4 Baths 4,916 Sq.Ft. 0.53 Acres

Description

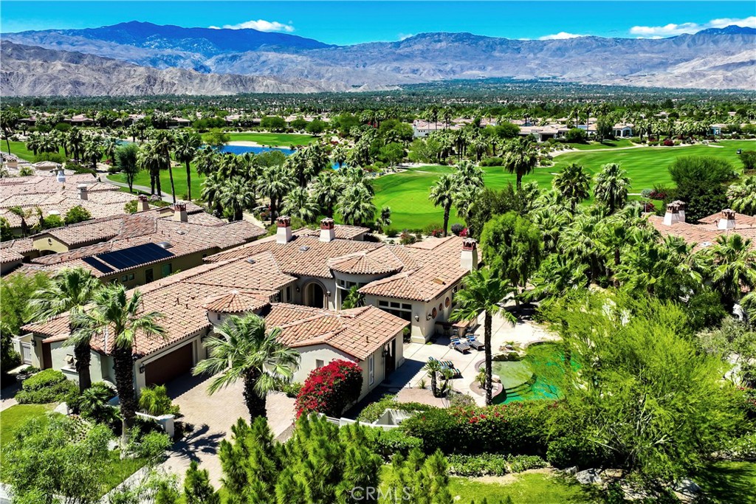
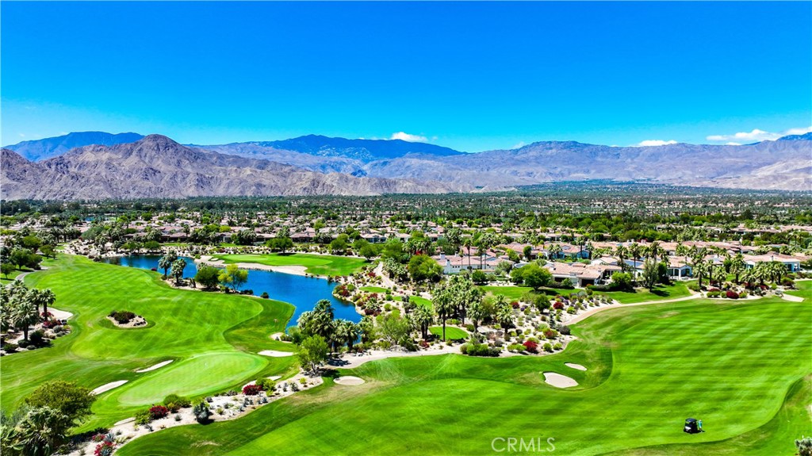
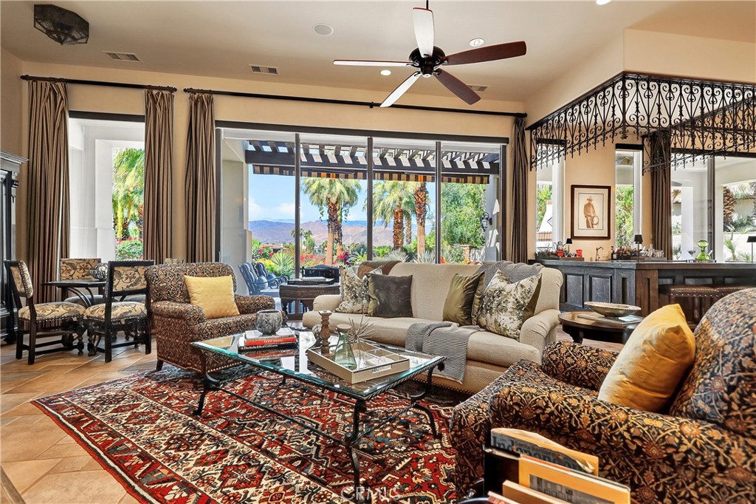
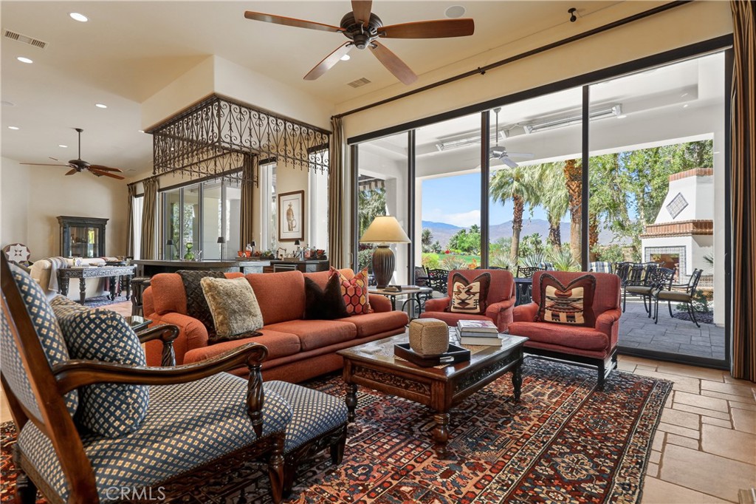
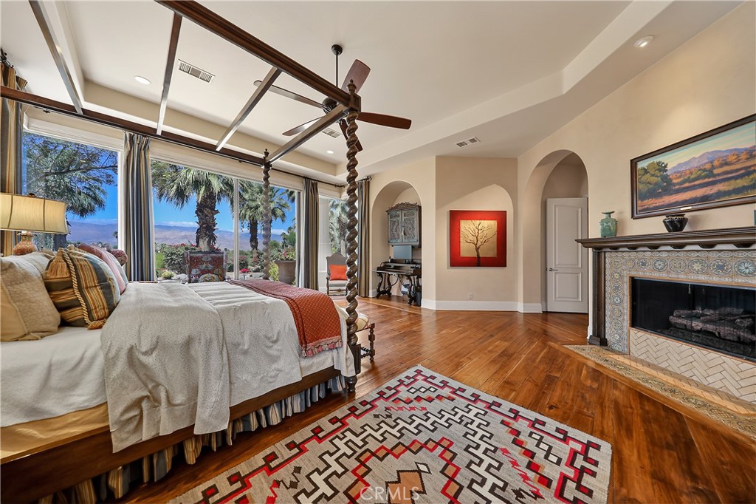
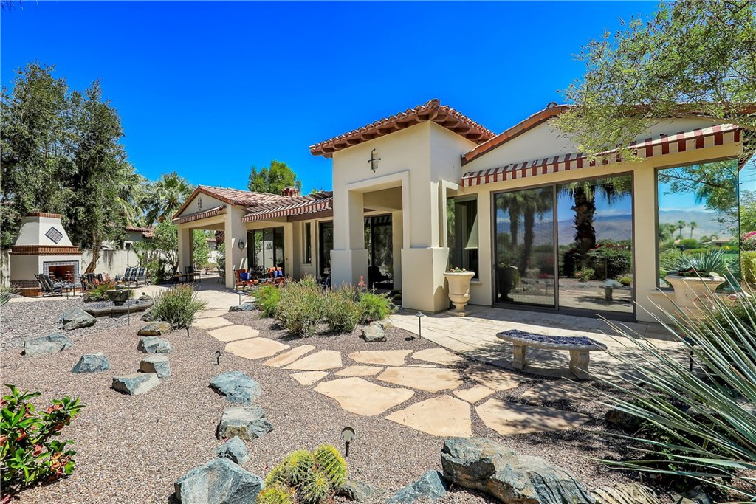
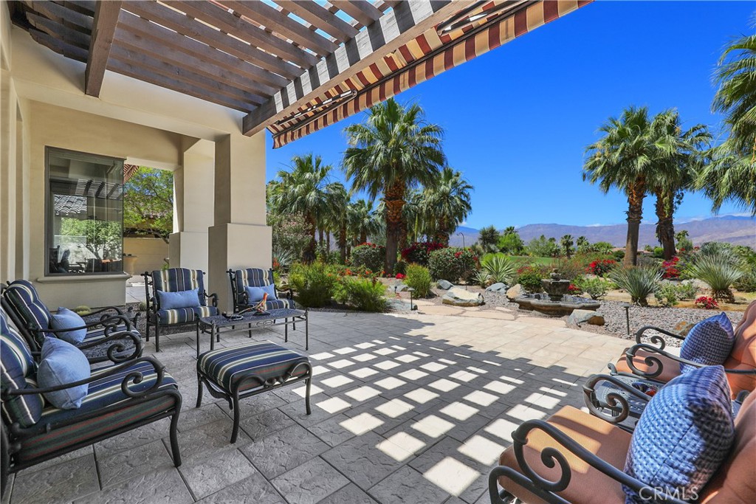
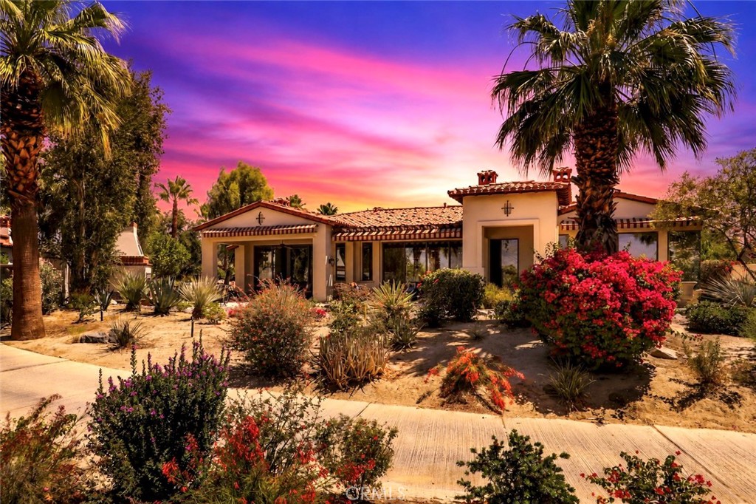
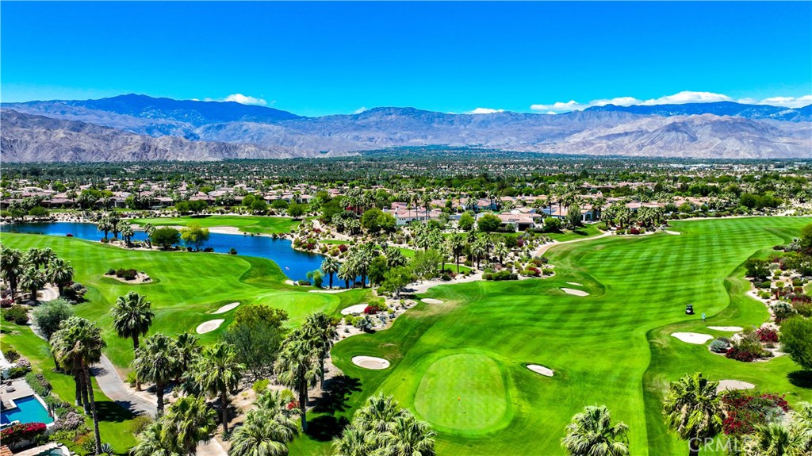
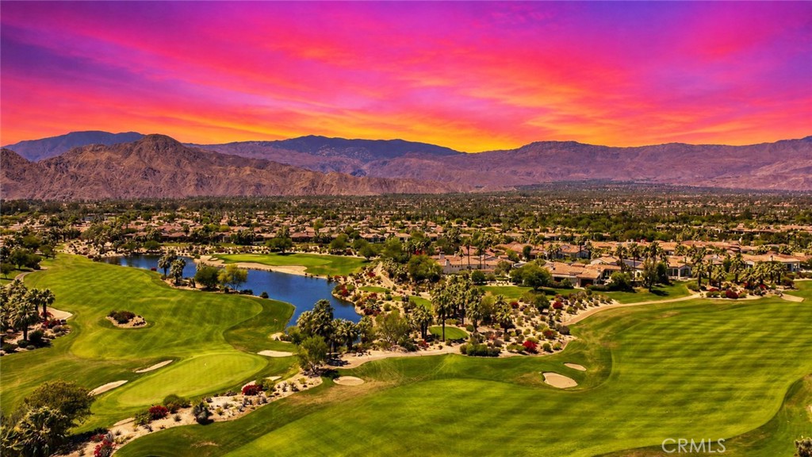
A rare half-acre setting with sweeping views of the Santa Rosa and San Jacinto Mountains, this exceptional Toscana Country Club residence blends Spanish-inspired architecture with resort-style living and a rare sense of privacy.

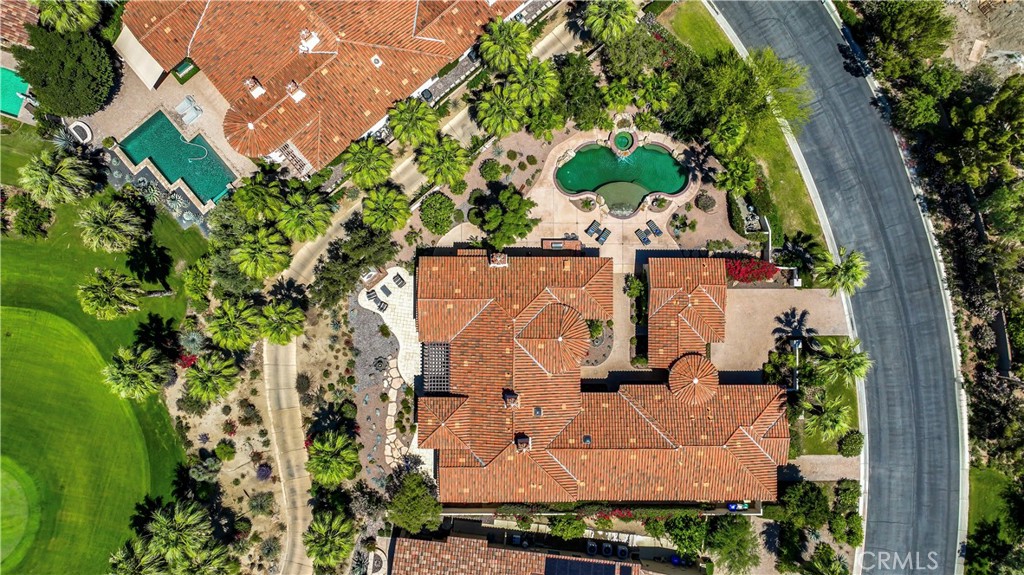
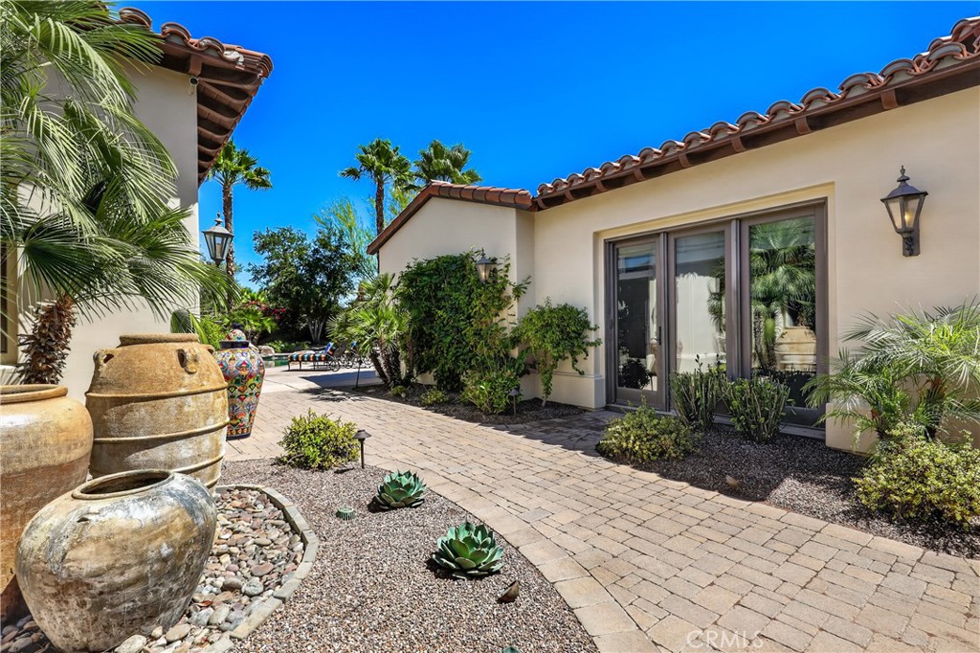
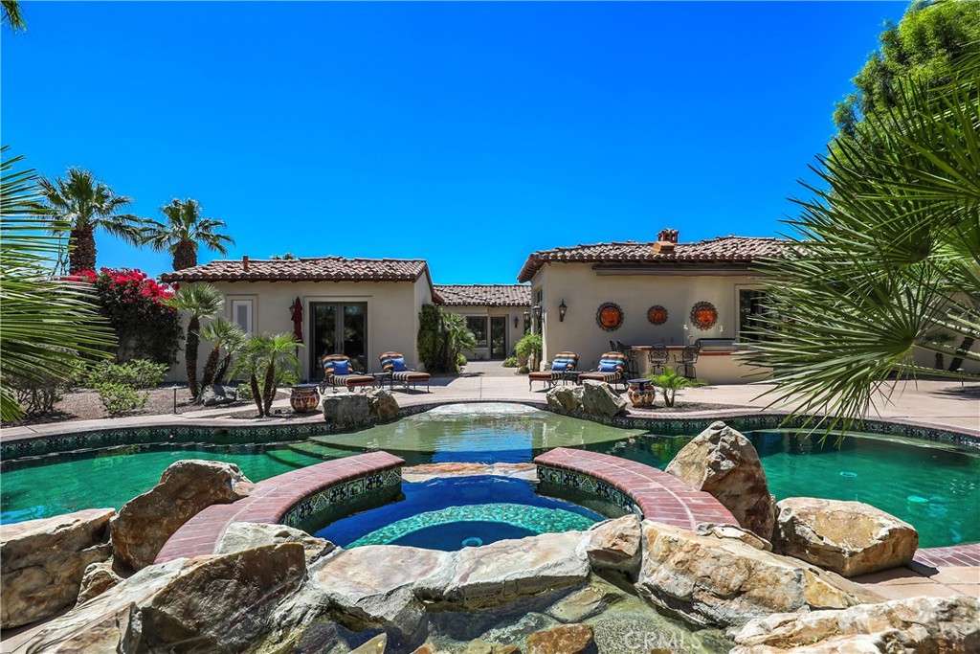
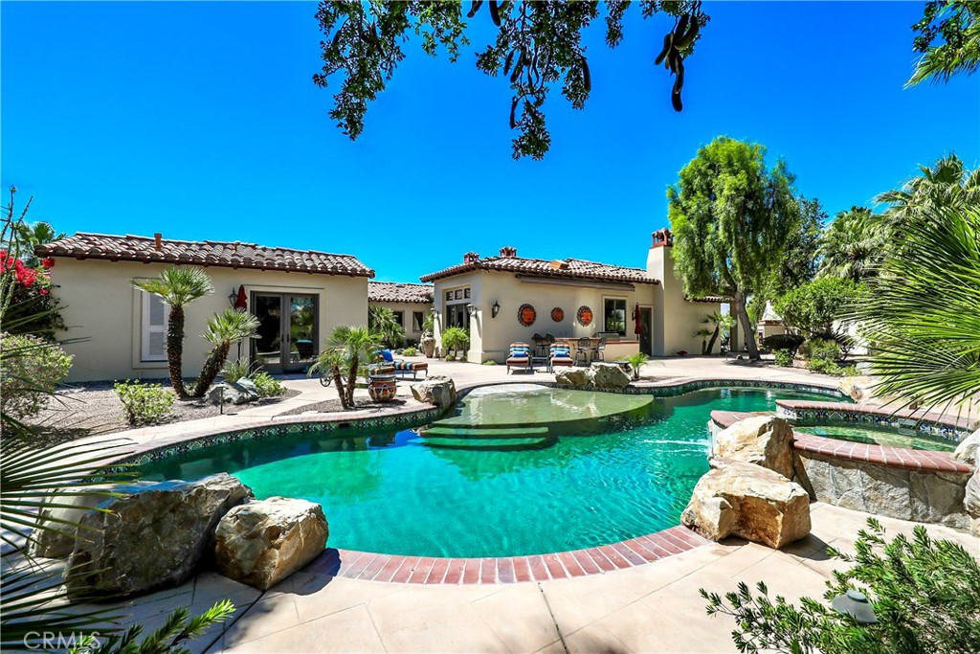
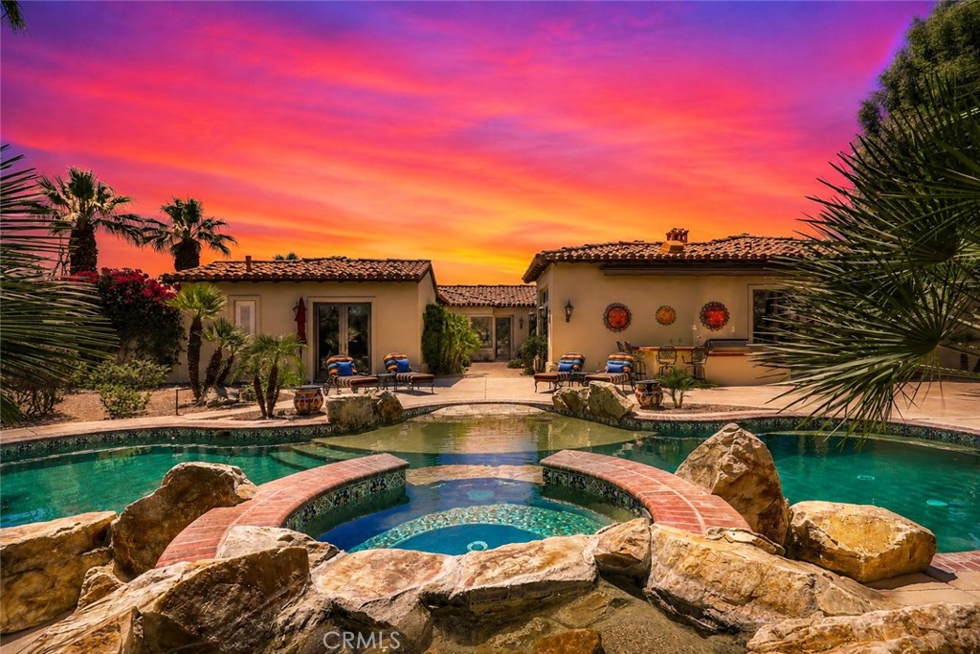
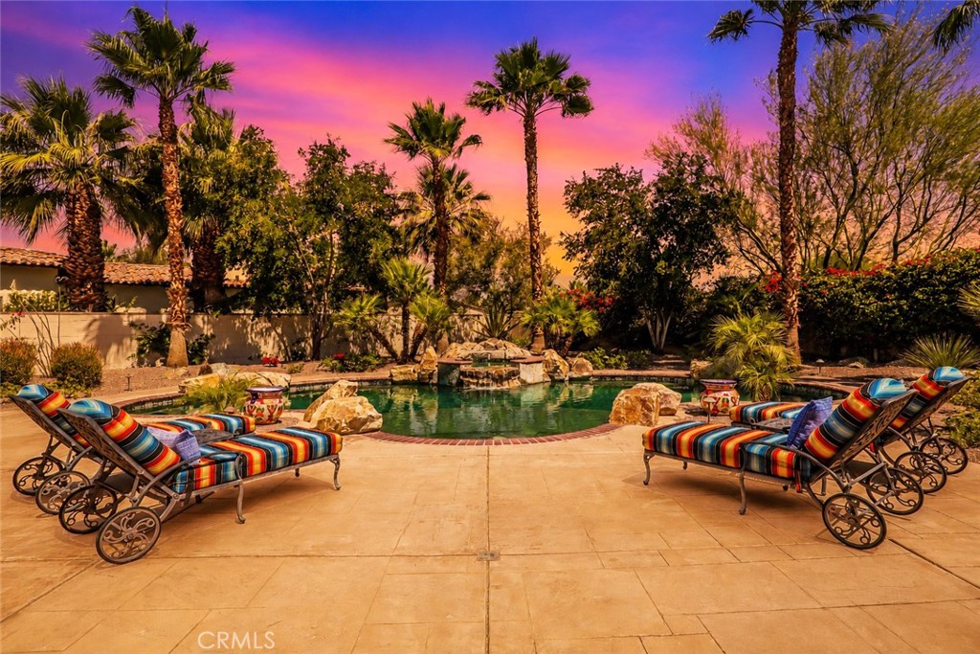
Positioned on one of Toscana's most coveted oversized lots, the property captures breathtaking south and west panoramic views across the club's north course. Unlike most homes within the community -- where pools are positioned directly behind the home facing the course -- this property's pool is thoughtfully tucked to the side of the lot, creating a far more private and secluded outdoor retreat.

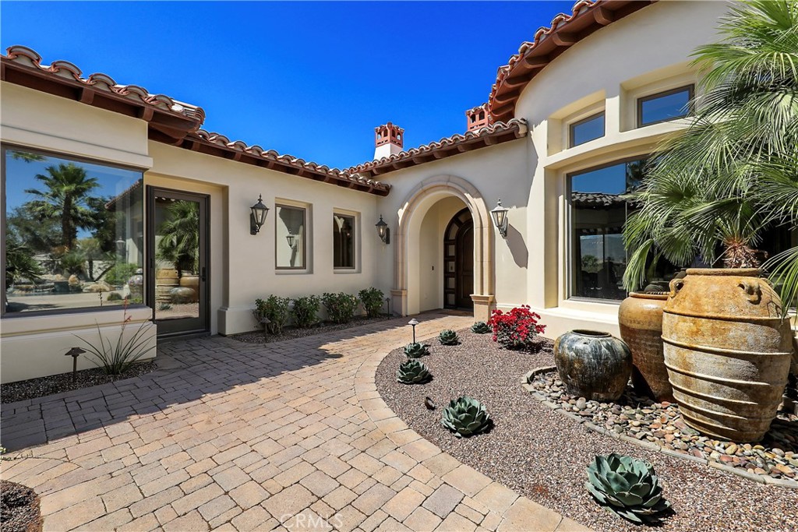
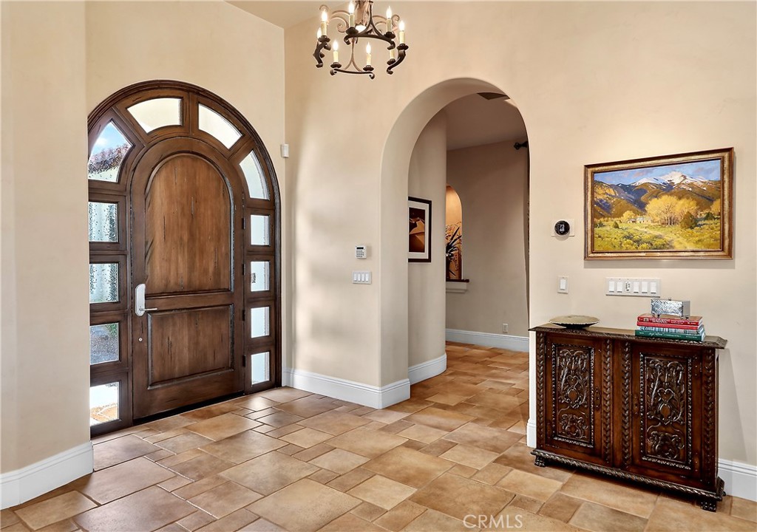
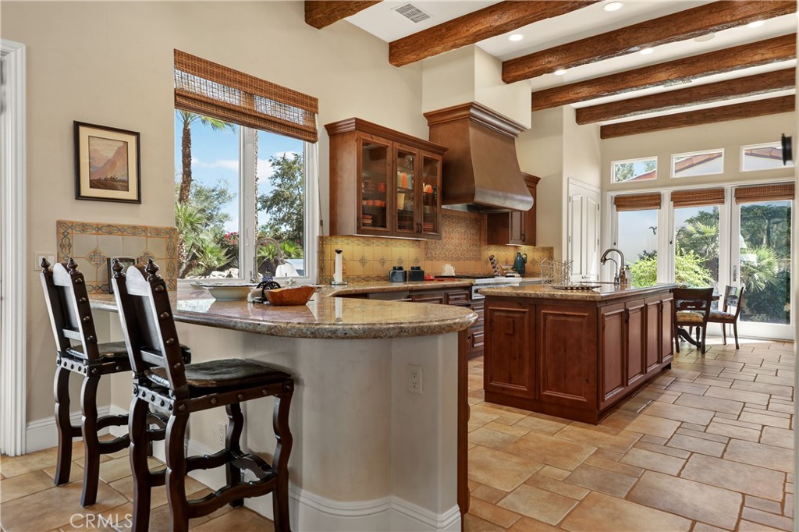
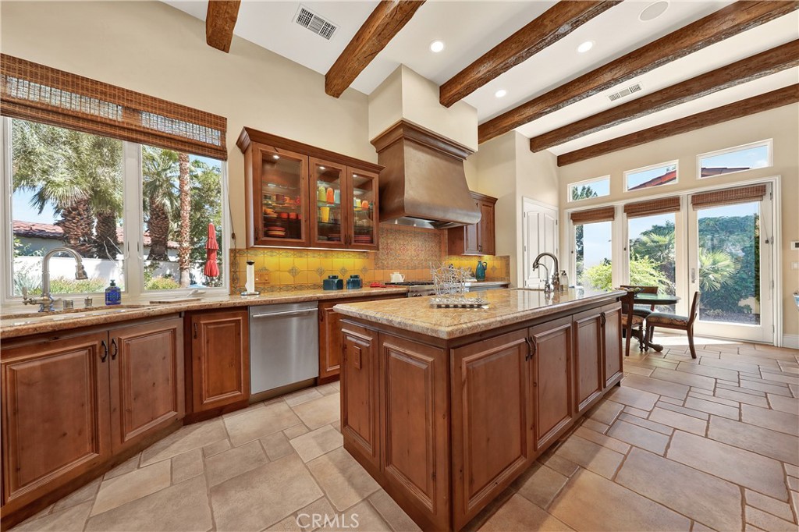
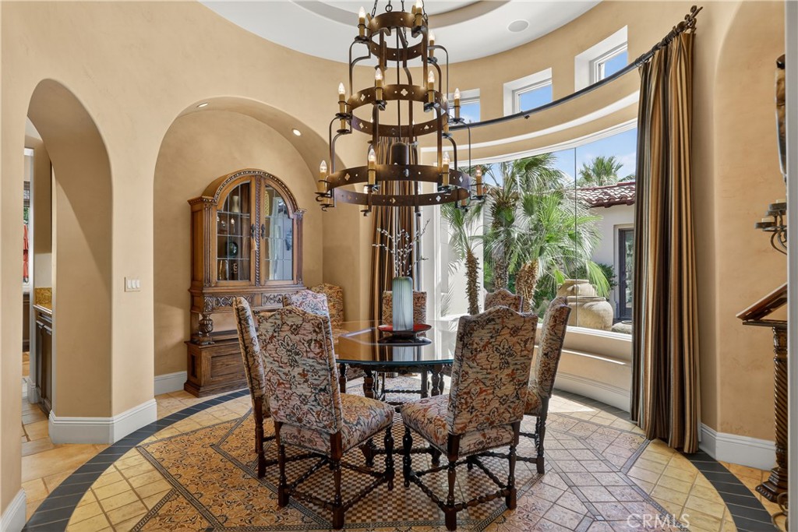
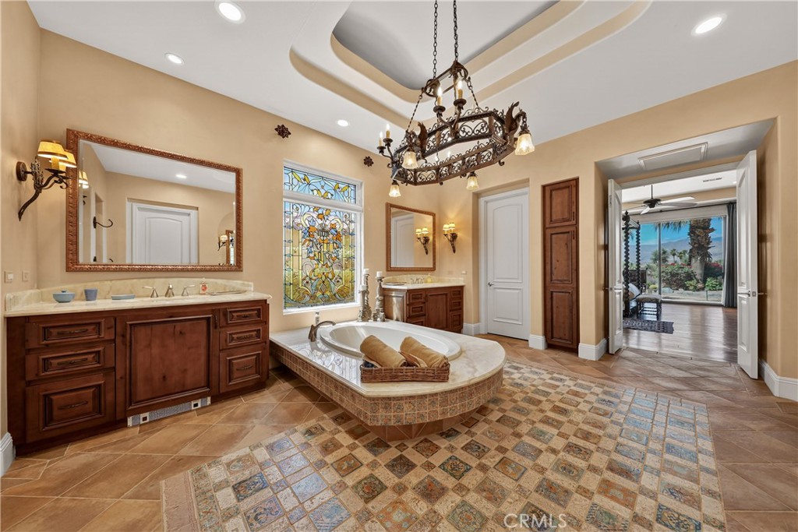
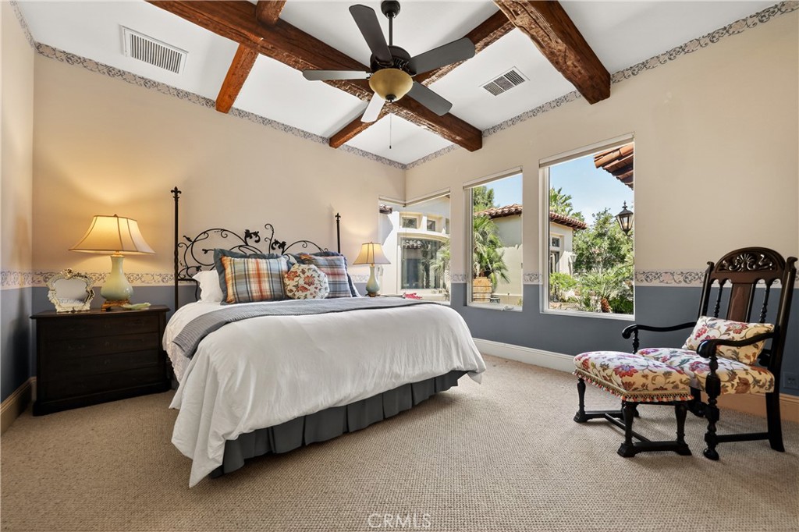
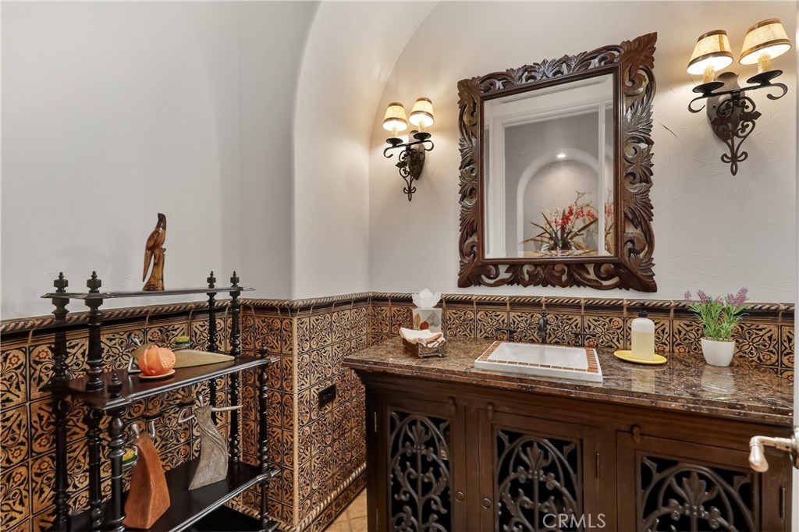
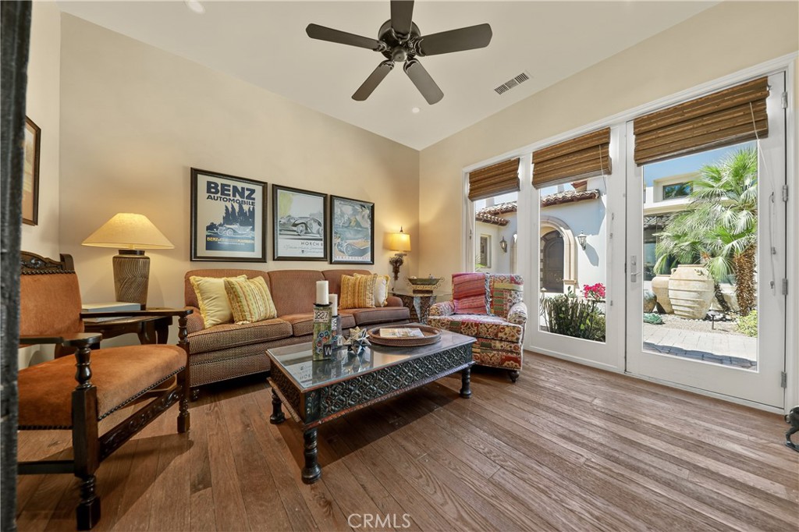
Designed with warmth and character throughout, the home features hand-laid terra cotta tiles, wood ceiling beams, tranquil tiled fountains, and an inviting indoor-outdoor flow that feels both timeless and comfortable.

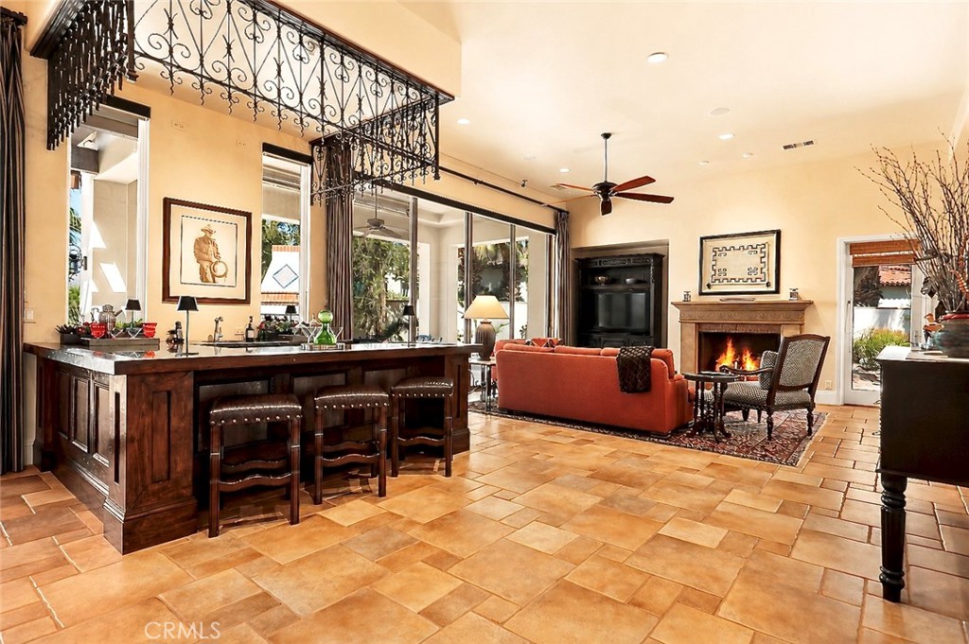
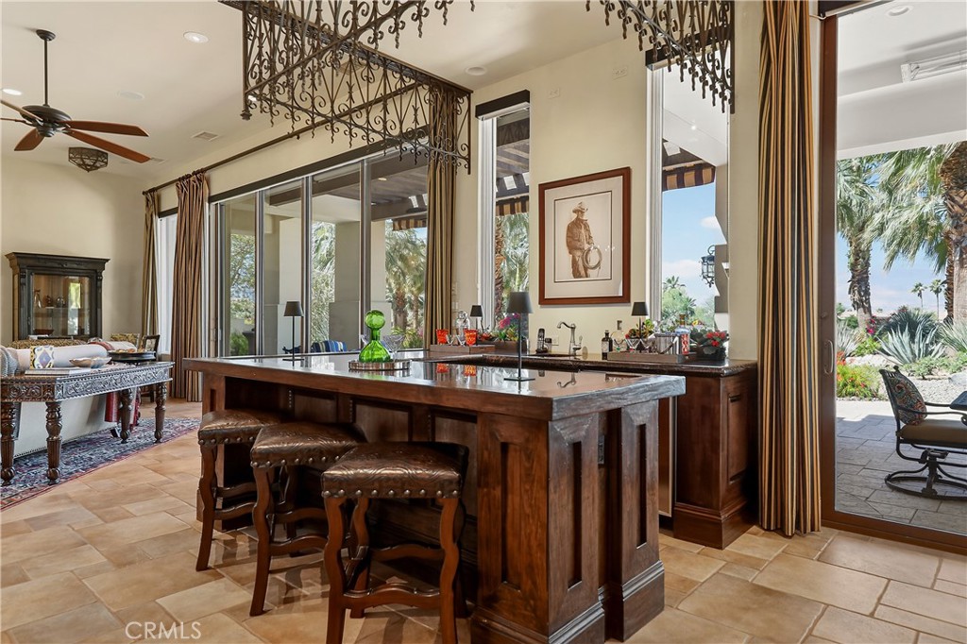
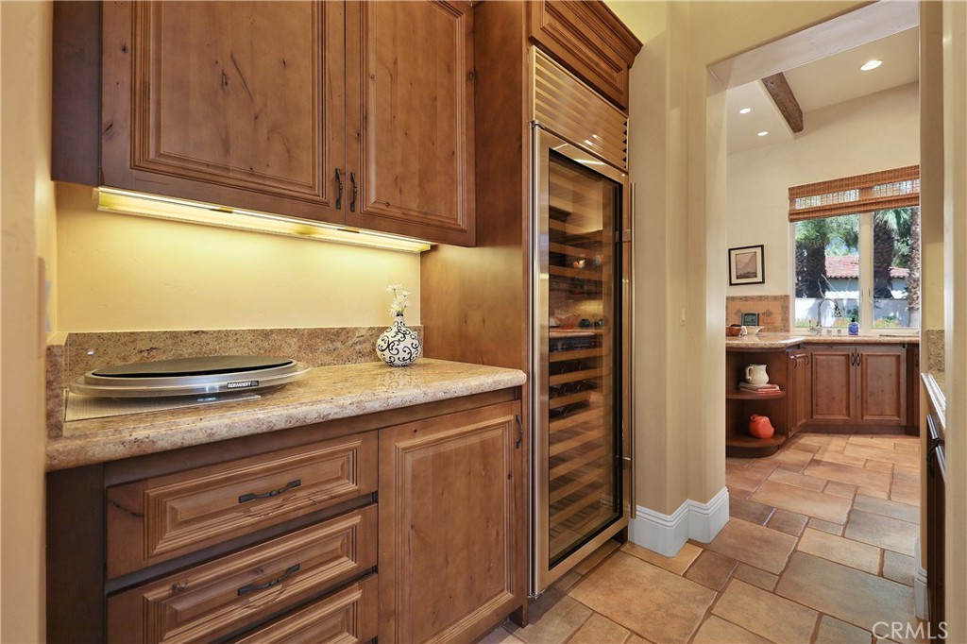
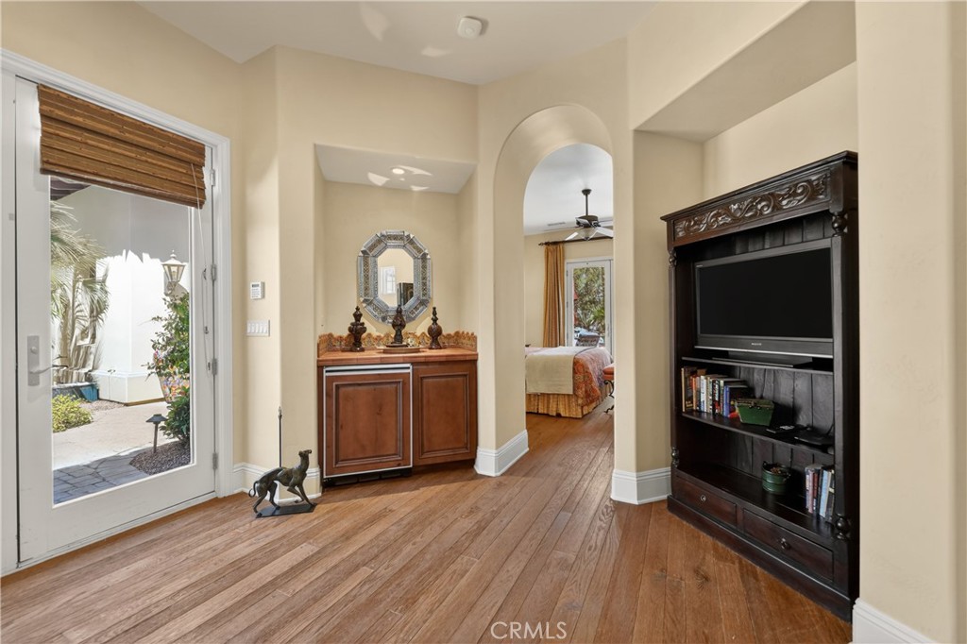
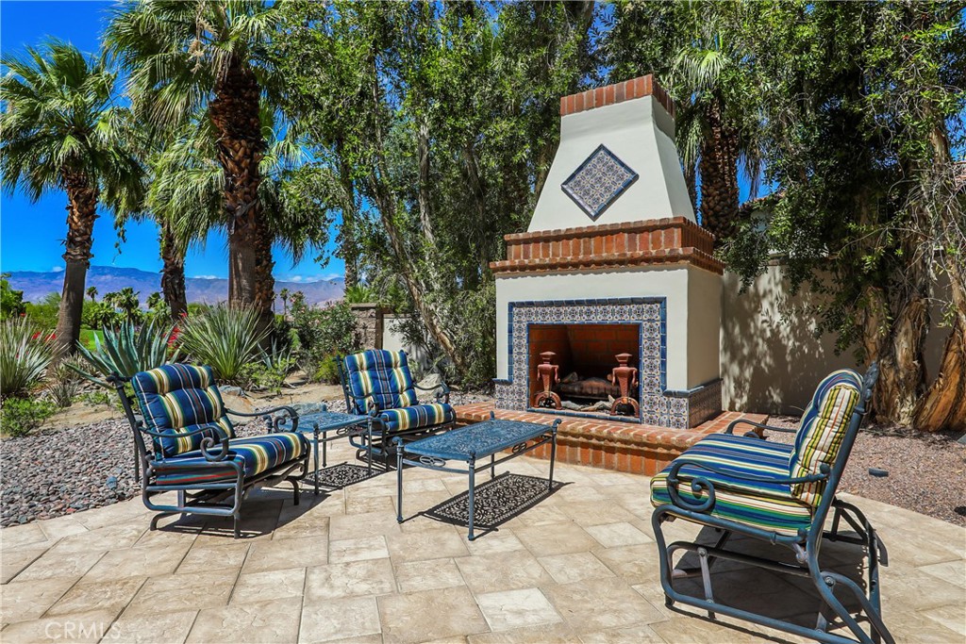
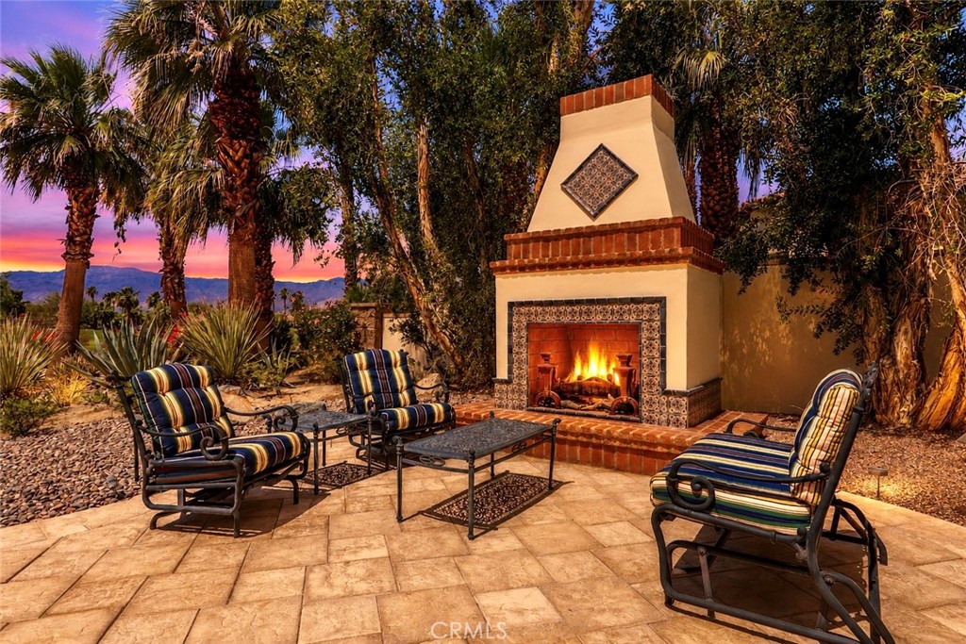
The expanded chef's kitchen is outfitted with Sub-Zero and Wolf appliances, generous prep space, and room for casual dining. A well-appointed butler's pantry with a large wine refrigerator adds convenience, while a separate entertaining bar -- complete with a wine cooler, refrigerator/freezer, and ice maker -- creates an ideal setup for elevated hosting. Three fireplaces throughout the home add warmth and ambiance.

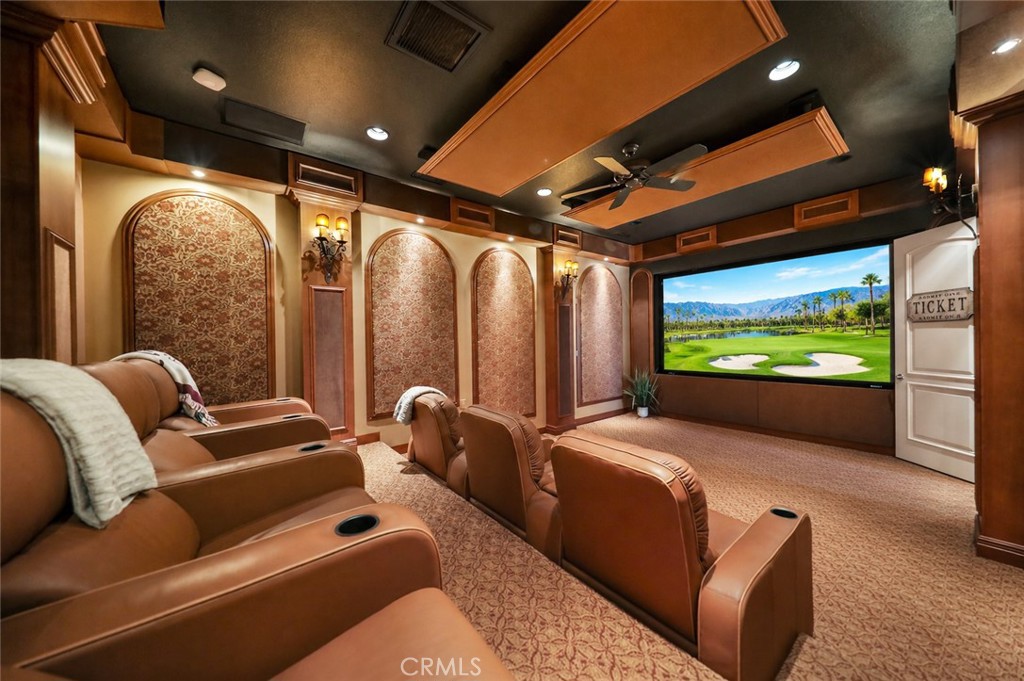
One of the home's standout features is the dedicated theater room -- fully soundproofed and designed for a true cinema experience with acoustic panels, a 128" screen, 4K projector, and seven premium leather theater chairs. The space offers exceptional flexibility and can also CONVERT TO AN ADDITIONAL BEDROOM if desired.

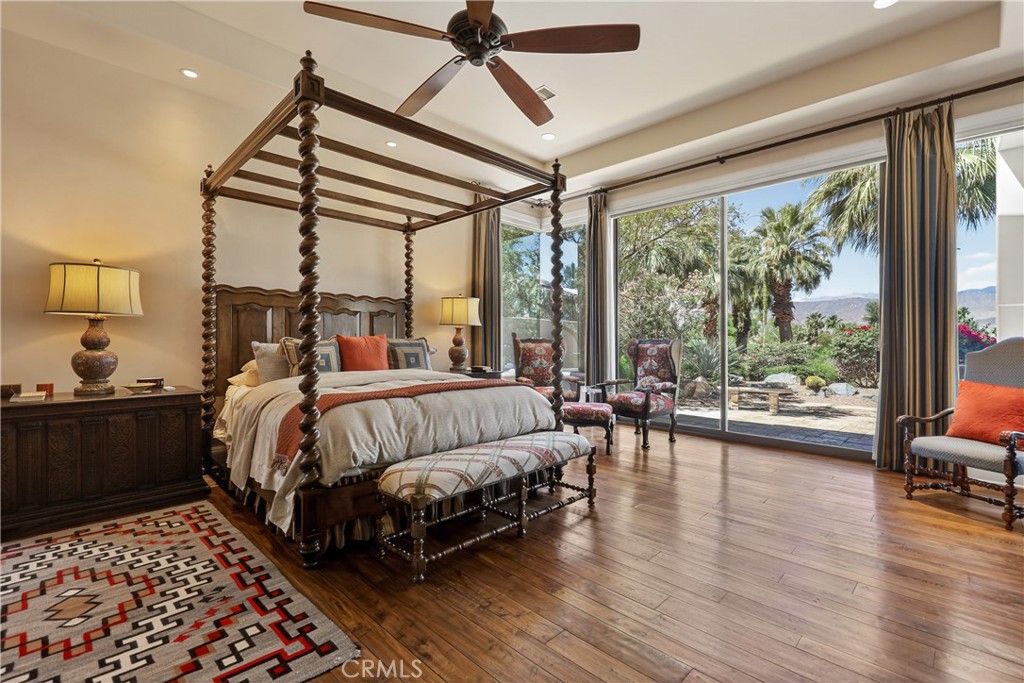
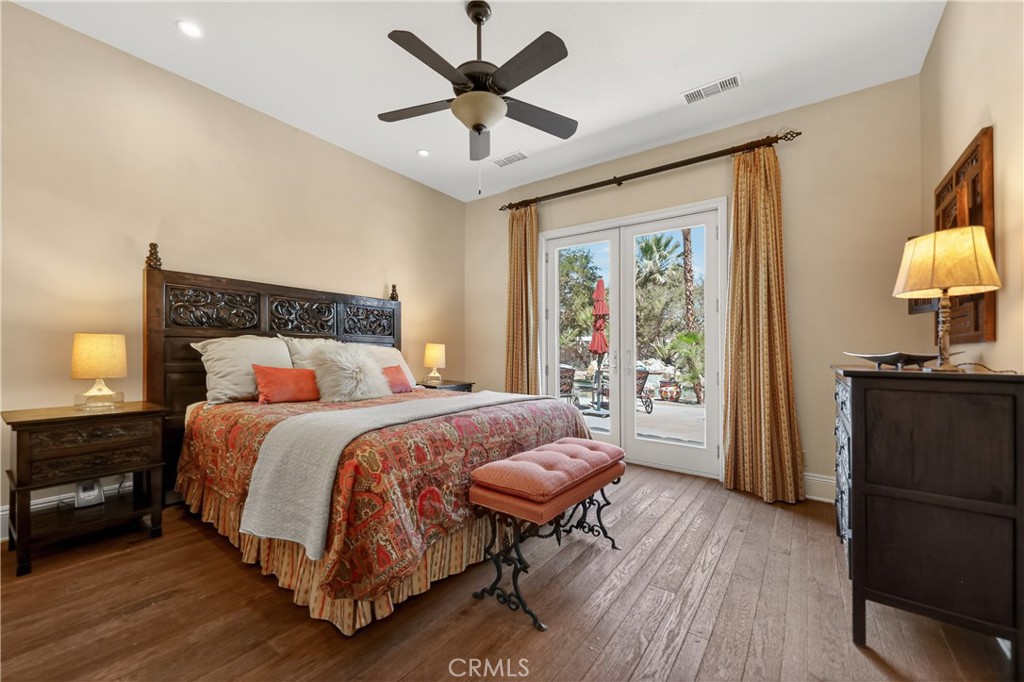
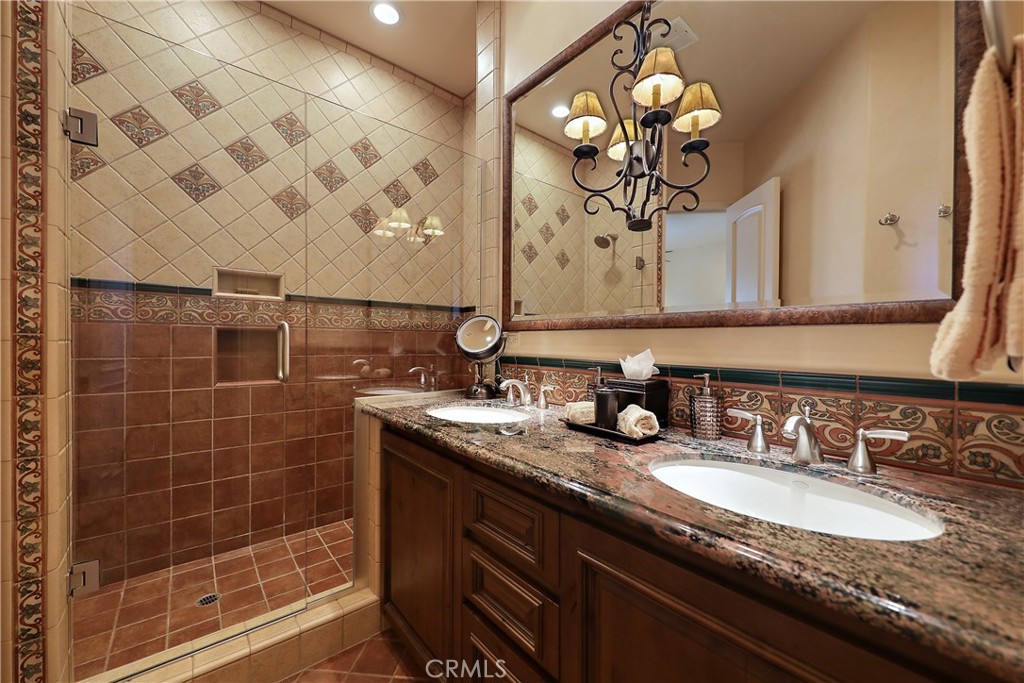
The spacious primary suite includes a built-in office area, a spa-inspired bath with a large walk-in shower, and dual oversized walk-in closets.

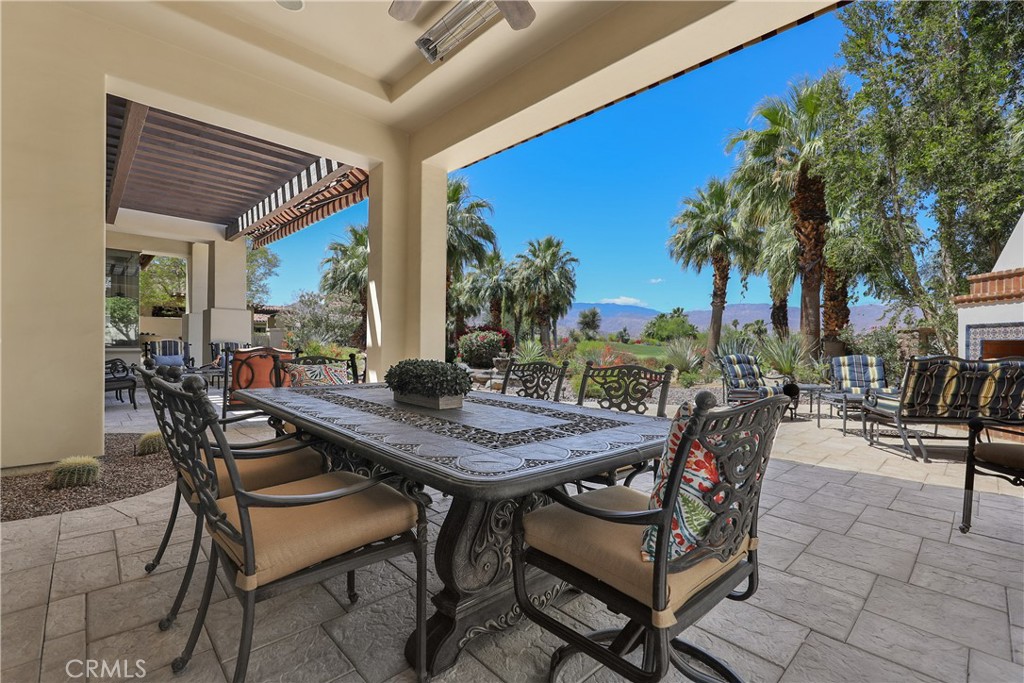
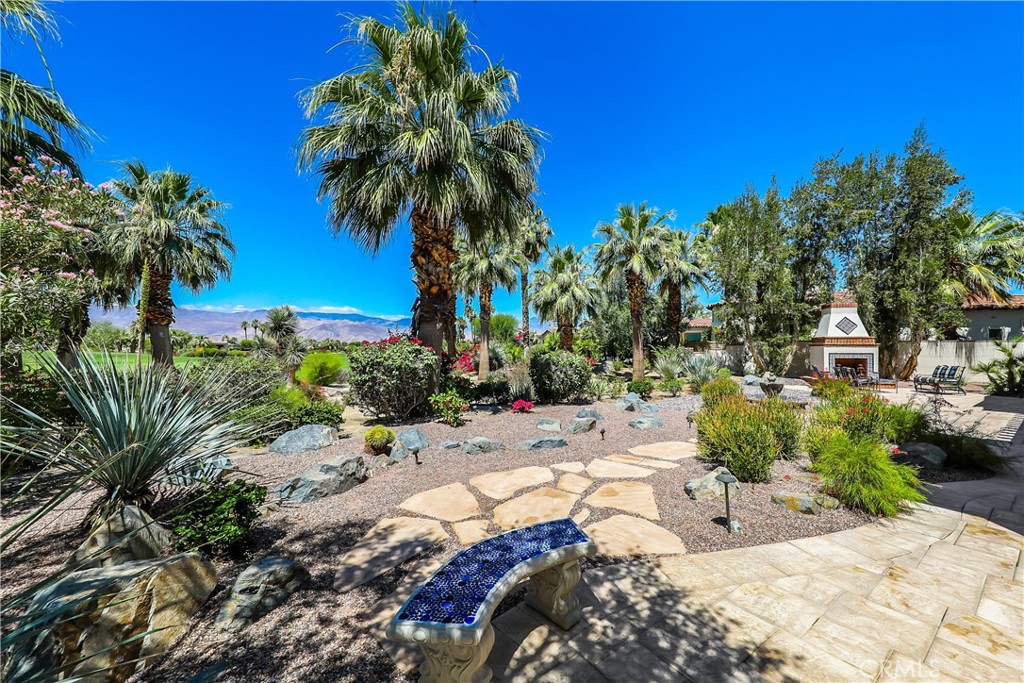
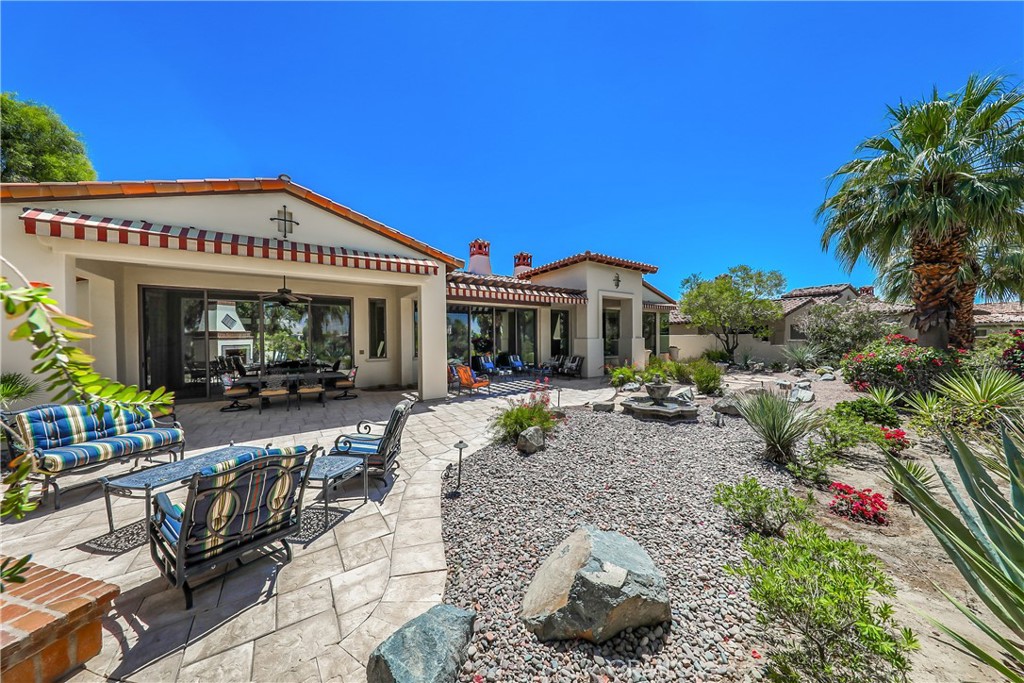
The detached casita enjoys direct access to the private pool, creating a true guest retreat. Outdoors, multiple entertaining spaces, a built-in BBQ, and separate dining areas make the property ideal for enjoying Toscana's desert lifestyle year-round.

Additional features include a three-car garage with separate golf cart access -- a highly desirable feature within the community.

Flexible in design and exceptional in setting, the home offers two bedrooms in the main residence plus the private casita, all set within one of the most unique outdoor environments in Toscana. Golf Membership available.

Share Property

Location

42315 Via Orvieto, Indian Wells, CA 92210

Status

For Sale

2007

2007

Year Built

3

3

Total Bedrooms

4

4

Total Bathrooms

4,916

4,916

Sq.Ft.

Living Space

0.53

0.53

Acres

Lot Size

3.0

3.0

Garage Spaces
image

Schedule a Tour

We would love to show you our beautiful property. Please select your preferred date and time below. An agent will be in touch shortly to confirm your appointment.

Schedule a Tour

We would love to show you our beautiful property. Please select your preferred date and time below. An agent will be in touch shortly to confirm your appointment.

Thank you for your interest in 42315 Via Orvieto, Indian Wells, CA 92210. We are reviewing your request and will be in touch shortly!
01

Interior

Total Bedrooms

3

Total Bathrooms

4

Full Bathrooms

3

Half Bathroom

1

Laundry room

Laundry Room

Flooring

Stone, Wood

Fireplace

Family Room, Living Room, Primary Bedroom, Outside

Appliances

6 Burner Stove, Convection Oven, Double Oven, Dishwasher, Gas Oven, Gas Range, Refrigerator

Other Interior Features

Beamed Ceilings, Wet Bar, Breakfast Bar, Built-in Features, Ceiling Fan(s), Separate/Formal Dining Room, Eat-in Kitchen, High Ceilings, Open Floorplan, Pantry, Bedroom on Main Level, Main Level Primary, Primary Suite, Walk-In Closet(s)
01

Exterior & Building

Story

1

Garage Spaces
3.0

Water Source

Public

Pool

Gas Heat, Heated, In Ground, Private, Salt Water, Association

Roof

Tile

Lot Features

Drip Irrigation/Bubblers, Sprinklers In Rear, Sprinklers In Front, Lawn, Landscaped, On Golf Course, Sprinkler System

Parking

Door-Multi, Direct Access, Driveway, Garage

Heat Type

Central, Forced Air, Fireplace(s)

Air Conditioning

Central Air, Zoned

Sewer

Public Sewer

Substructure

Slab

HOA Amenities

Bocce Court, Clubhouse, Dog Park, Fitness Center, Fire Pit, Golf Course, Other Courts, Pickleball, Pool, Sauna, Spa/Hot Tub, Tennis Court(s)

Security Features

Security System, Carbon Monoxide Detector(s), Fire Detection System, Gated with Attendant, 24 Hour Security, Smoke Detector(s)

Other Exterior Features

Awning(s), Barbecue
01

Lot & Area

Status

For Sale

Living Area

4,916 Sq.Ft.

Lot Size

0.53 Acres

MLS® ID

NP26115248

Type

Residential

Year Built

2007

Architecture Styles

Mediterranean, Spanish

View Description

Golf Course,Mountain(s),Panoramic

School District

Desert Sands Unified
01

Finance

Sales Price

$4,395,000

HOA Fees

$750/mo

Mortgage Calculator

Estimate your monthly mortgage payment, including the principal and interest, property taxes, and HOA. Adjust the values to generate a more accurate rate.
All estimates are provided for informational purposes only. Actual amounts may vary.
$0,000 Your Payment 20 15 65
$0,000 Your Payment

Explore

Let’s connect

Thank you for your message

We will be in touch with you shortly

name

Thank you for your message

We will be in touch with you shortly

Let’s connect

David Roberts

EM

David Roberts

Real Estate Agent

02052139

David's vision and mission are to cultivate an experience like no other when it comes to the preparation, marketing, and service he will provide to his clients.

Show more